Can You Add a Bathroom Where There Is No Existing Plumbing?
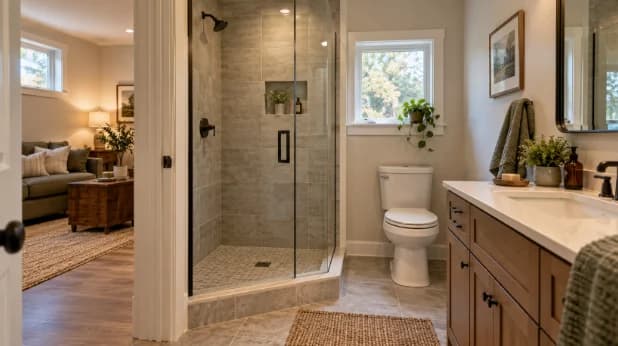
Yes, you can add a bathroom without existing plumbing, but the room’s location will determine how much work the project requires. New water lines are usually manageable. The harder part involves finding a practical route for the toilet, sink, and shower drains while providing proper venting and protecting the surrounding structure.
At CTM Construction Services, we look at the proposed bathroom in relation to the entire house. A room may have enough physical space for the fixtures but still sit far from the main drain, directly over finished rooms, or in an area where the floor framing limits plumbing routes. Answering those questions before finalizing the layout prevents the bathroom from becoming much more disruptive than expected.
What Does “No Existing Plumbing” Actually Mean?
A room without visible plumbing fixtures isn’t always far from the home’s plumbing system.
A bedroom beside an existing bathroom may have water and drain lines running through a shared wall. An upstairs closet could sit directly over a first-floor bathroom. Even if the new room has no plumbing now, nearby connections may make the conversion fairly direct.
Other locations create a larger scope. A finished room at the opposite end of the house may require new lines through floors, ceilings, or several walls. An attic bathroom could need vertical plumbing runs through the levels below. A basement bathroom may sit beneath the elevation of the home’s existing sewer connection.
Before planning fixtures, identify:
- The location of the main drain or sewer line
- Nearby hot and cold water lines
- Existing plumbing vent stacks
- The direction of the floor joists
- What sits directly above and below the proposed bathroom
- Whether ceilings or walls along the route are finished
- How the bathroom exhaust will reach the exterior
Those conditions reveal far more than the room’s square footage.
Where Is the Best Place to Add a Bathroom?
A bathroom usually fits most efficiently near existing plumbing. That could mean placing it beside another bathroom, behind the kitchen, over a first-floor powder room, or near a plumbing stack.
Stacking bathrooms often reduces the length and complexity of drain and supply runs. It also concentrates plumbing access within one part of the house. Still, stacking doesn’t guarantee a simple installation. Floor framing, ceiling height, venting, and existing pipe sizes still need evaluation.
A bathroom farther away remains possible if the house provides a workable route. In an unfinished basement, plumbers may have easy access beneath the proposed room. A crawlspace can also create room for new lines, depending on its condition and accessibility.
Finished lower levels change the calculation. Reaching the new bathroom might require opening a ceiling, building a soffit around a pipe, or repairing finishes after rough plumbing passes inspection.
The best location balances daily convenience with a sensible path to the home’s plumbing system.
Drain Lines Usually Control the Layout
Water supply lines are relatively small and can travel through walls or floor cavities. Drain lines are larger and must follow stricter routing requirements.
Wastewater typically moves through gravity, so horizontal drain lines need a consistent slope. The toilet also requires a larger drain than a sink. These differences affect where pipes can cross floor framing and how far the new bathroom can sit from a suitable connection.
Floor joists often create the main obstacle. A drain that needs to travel in the same direction as the joists may fit between them. A route that crosses several joists could require a different layout, an approved framing solution, or a visible soffit below.
Cutting or drilling framing without a complete plan can weaken the floor. Pipe location and fixture placement should work with the framing rather than treating it as something to alter after the bathroom layout is complete.
The toilet position deserves early attention because its drain has the least flexibility. Moving a vanity a few inches may be simple. Moving the toilet across the room could change the entire plumbing route.
Can You Add a Bathroom Below the Main Sewer Line?
A basement bathroom sometimes sits too low for gravity to carry wastewater into the existing building drain. That doesn’t always rule out the project, but it changes the plumbing approach.
Depending on the home and the proposed fixtures, the design may require a sewage ejector system that collects wastewater and pumps it to a higher drain connection. The system needs an appropriate basin, venting, electrical connection, and access for future service.
Some basements already contain a rough-in for a future bathroom. Look for capped drain pipes, a planned toilet location, or plumbing documentation from earlier construction. A rough-in can reduce demolition, although it still needs inspection to confirm its position and condition.
Don’t assume a floor drain means the basement is ready for a toilet or shower. Floor drains serve a different purpose and may not provide a suitable connection for a complete bathroom.
CTM’s guide to basement conversion ideas for St. Louis homes explains other layout, moisture, lighting, and storage issues that should be considered when finishing a lower level.
Plumbing Vents Matter Too
Every new bathroom needs a plan for plumbing ventilation. Venting protects the water seals inside fixture traps and allows the drainage system to work properly.
A new vent may connect to an appropriate existing vent or continue upward through the roof, depending on the layout and local requirements. The route can affect wall placement, ceiling work, and the position of fixtures.
The bathroom also needs mechanical exhaust ventilation. A fan should discharge outdoors through an approved route. Venting warm, damp air into an attic, wall cavity, or other enclosed space can lead to condensation and damage.
These are separate systems. A plumbing vent serves the drainage system, while an exhaust fan removes humid air from the room. Both need attention during planning.
Adding a Bathroom May Require Structural Work
Bathrooms place concentrated loads on the floor, particularly when the plan includes tile, a large shower, or a heavy tub.
The existing floor needs enough strength and stiffness for the selected materials. Tile assemblies don’t tolerate excessive movement. A floor that feels acceptable beneath carpet may flex too much for a tiled bathroom.
Plumbing penetrations also affect the framing. The contractor and plumber need to coordinate pipe routes before anyone cuts or drills a joist. Some locations may require framing reinforcement, relocated fixtures, or a raised section of floor.
Wall changes can introduce another structural question. Converting a closet or borrowing space from adjoining rooms may involve removing or relocating partitions. If a wall carries structural loads, the project will need an appropriate support plan.
Our residential remodeling services include bathroom renovations and larger projects where plumbing, layout, finishes, and surrounding rooms must work together.
What Permits Will the Bathroom Need?
A new bathroom typically involves plumbing and electrical work, along with mechanical work for ventilation. Structural changes or new partitions may also require building review.
The City of St. Louis explains that separate plumbing, electrical, and mechanical permits may apply when a residential project includes those systems. The exact process depends on the work and the property’s location.
St. Louis County and nearby municipalities may use different permit authorities or review procedures. Verify which department handles the property before construction begins.
Permit plans may need to show:
- The existing and proposed floor plans
- Fixture locations
- Drain, waste, and vent connections
- Water supply routes
- Electrical outlets and lighting
- Exhaust ventilation
- Framing changes
- Required clearances around fixtures
Inspections generally occur at specific stages. Rough plumbing, electrical, and mechanical work must remain visible until the relevant inspections take place. Closing the walls too early creates avoidable rework.
Plan Electrical Work Around Bathroom Conditions
Bathrooms need electrical layouts that account for water, wet hands, grooming equipment, lighting, and ventilation.
The new room may require a dedicated circuit, protected receptacles, lighting, switches, and power for an exhaust fan. Heated floors, electric towel warmers, bidet seats, or specialty fixtures add more electrical demand.
Decide on these features during planning rather than after the walls are framed. A vanity with two sinks may need outlets in different locations than a small powder room. A lighted mirror could require hardwiring or a concealed outlet. Shower lighting needs fixtures approved for that environment.
Older homes may also need electrical updates beyond the new room. The existing panel and circuits should be evaluated before the project assumes they can support every planned feature.
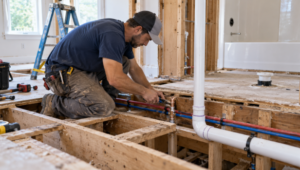
Choose the Bathroom Type Before Designing the Room
A powder room requires less space and plumbing than a full bathroom. It may fit beneath stairs, near an entry, or within part of an existing room if the clearances and plumbing route work.
Adding a shower increases drainage, water supply, ventilation, and waterproofing requirements. A tub needs enough room for the fixture itself and a practical way to bring it into the house. Upstairs installations also need a closer look at floor support.
Think about who will use the bathroom and how often. An occasional guest bathroom has different storage needs than a primary bathroom used every morning. A bathroom near a family room may need durable finishes and accessible storage, while a powder room can remain much simpler.
Choose the fixture list before moving walls. Trying to fit a tub, separate shower, double vanity, toilet, and linen cabinet into a room planned for three fixtures usually creates tight clearances and awkward maintenance access.
Remember the Rooms Around the Bathroom
Adding a bathroom affects more than the space inside its walls.
Plumbing may pass through a ceiling below. A new doorway can change furniture placement in an adjoining bedroom. The exhaust duct needs an exterior route, and the bathroom may take space from a closet or hallway.
Noise also deserves consideration. Placing a toilet or shower against a shared bedroom wall can make normal plumbing sounds more noticeable. Wall insulation and thoughtful fixture placement can reduce disruption.
The finished bathroom should also relate to the house. Flooring transitions, door style, trim, and cabinetry influence whether the new room feels planned or inserted later. Our custom carpentry work includes cabinetry, shelving, doors, trim, and built-ins that can use limited bathroom space efficiently.
Start With the Route, Then Build the Bathroom Around It
You can add a bathroom without existing plumbing, but begin by studying the route between the proposed room and the home’s drainage, water, venting, and electrical systems. A few feet of difference in fixture placement can simplify the work, protect framing, or reduce how much finished space needs to be opened.
At CTM Construction Services, we work with St. Louis homeowners on bathroom renovations and broader residential remodeling projects. If you’re deciding where a new bathroom should go, contact our team to discuss the room, the surrounding structure, and the connections the project will require.
A useful first step is to sketch the proposed bathroom and mark every room directly above, below, and beside it. That simple view often reveals the most practical plumbing route before detailed design begins.
Recent Posts

Can You Convert an Attic Into a Primary Suite in St. Louis?
OCTOBER 13, 2026

Why Are There Gaps Between My Crown Molding and Ceiling?
SEPTEMBER 28, 2026
How to Match New Trim to Existing Woodwork in a St. Louis Home
SEPTEMBER 15, 2026

How to Update a Home Without Making It Feel Too Trendy
AUGUST 25, 2026
Basement Conversion Ideas for St. Louis Homes
AUGUST 19, 2026
Newsletter
Don't miss a thing!
Sign up to receive daily news