How Built-In Storage Can Make a Small Home Work Better
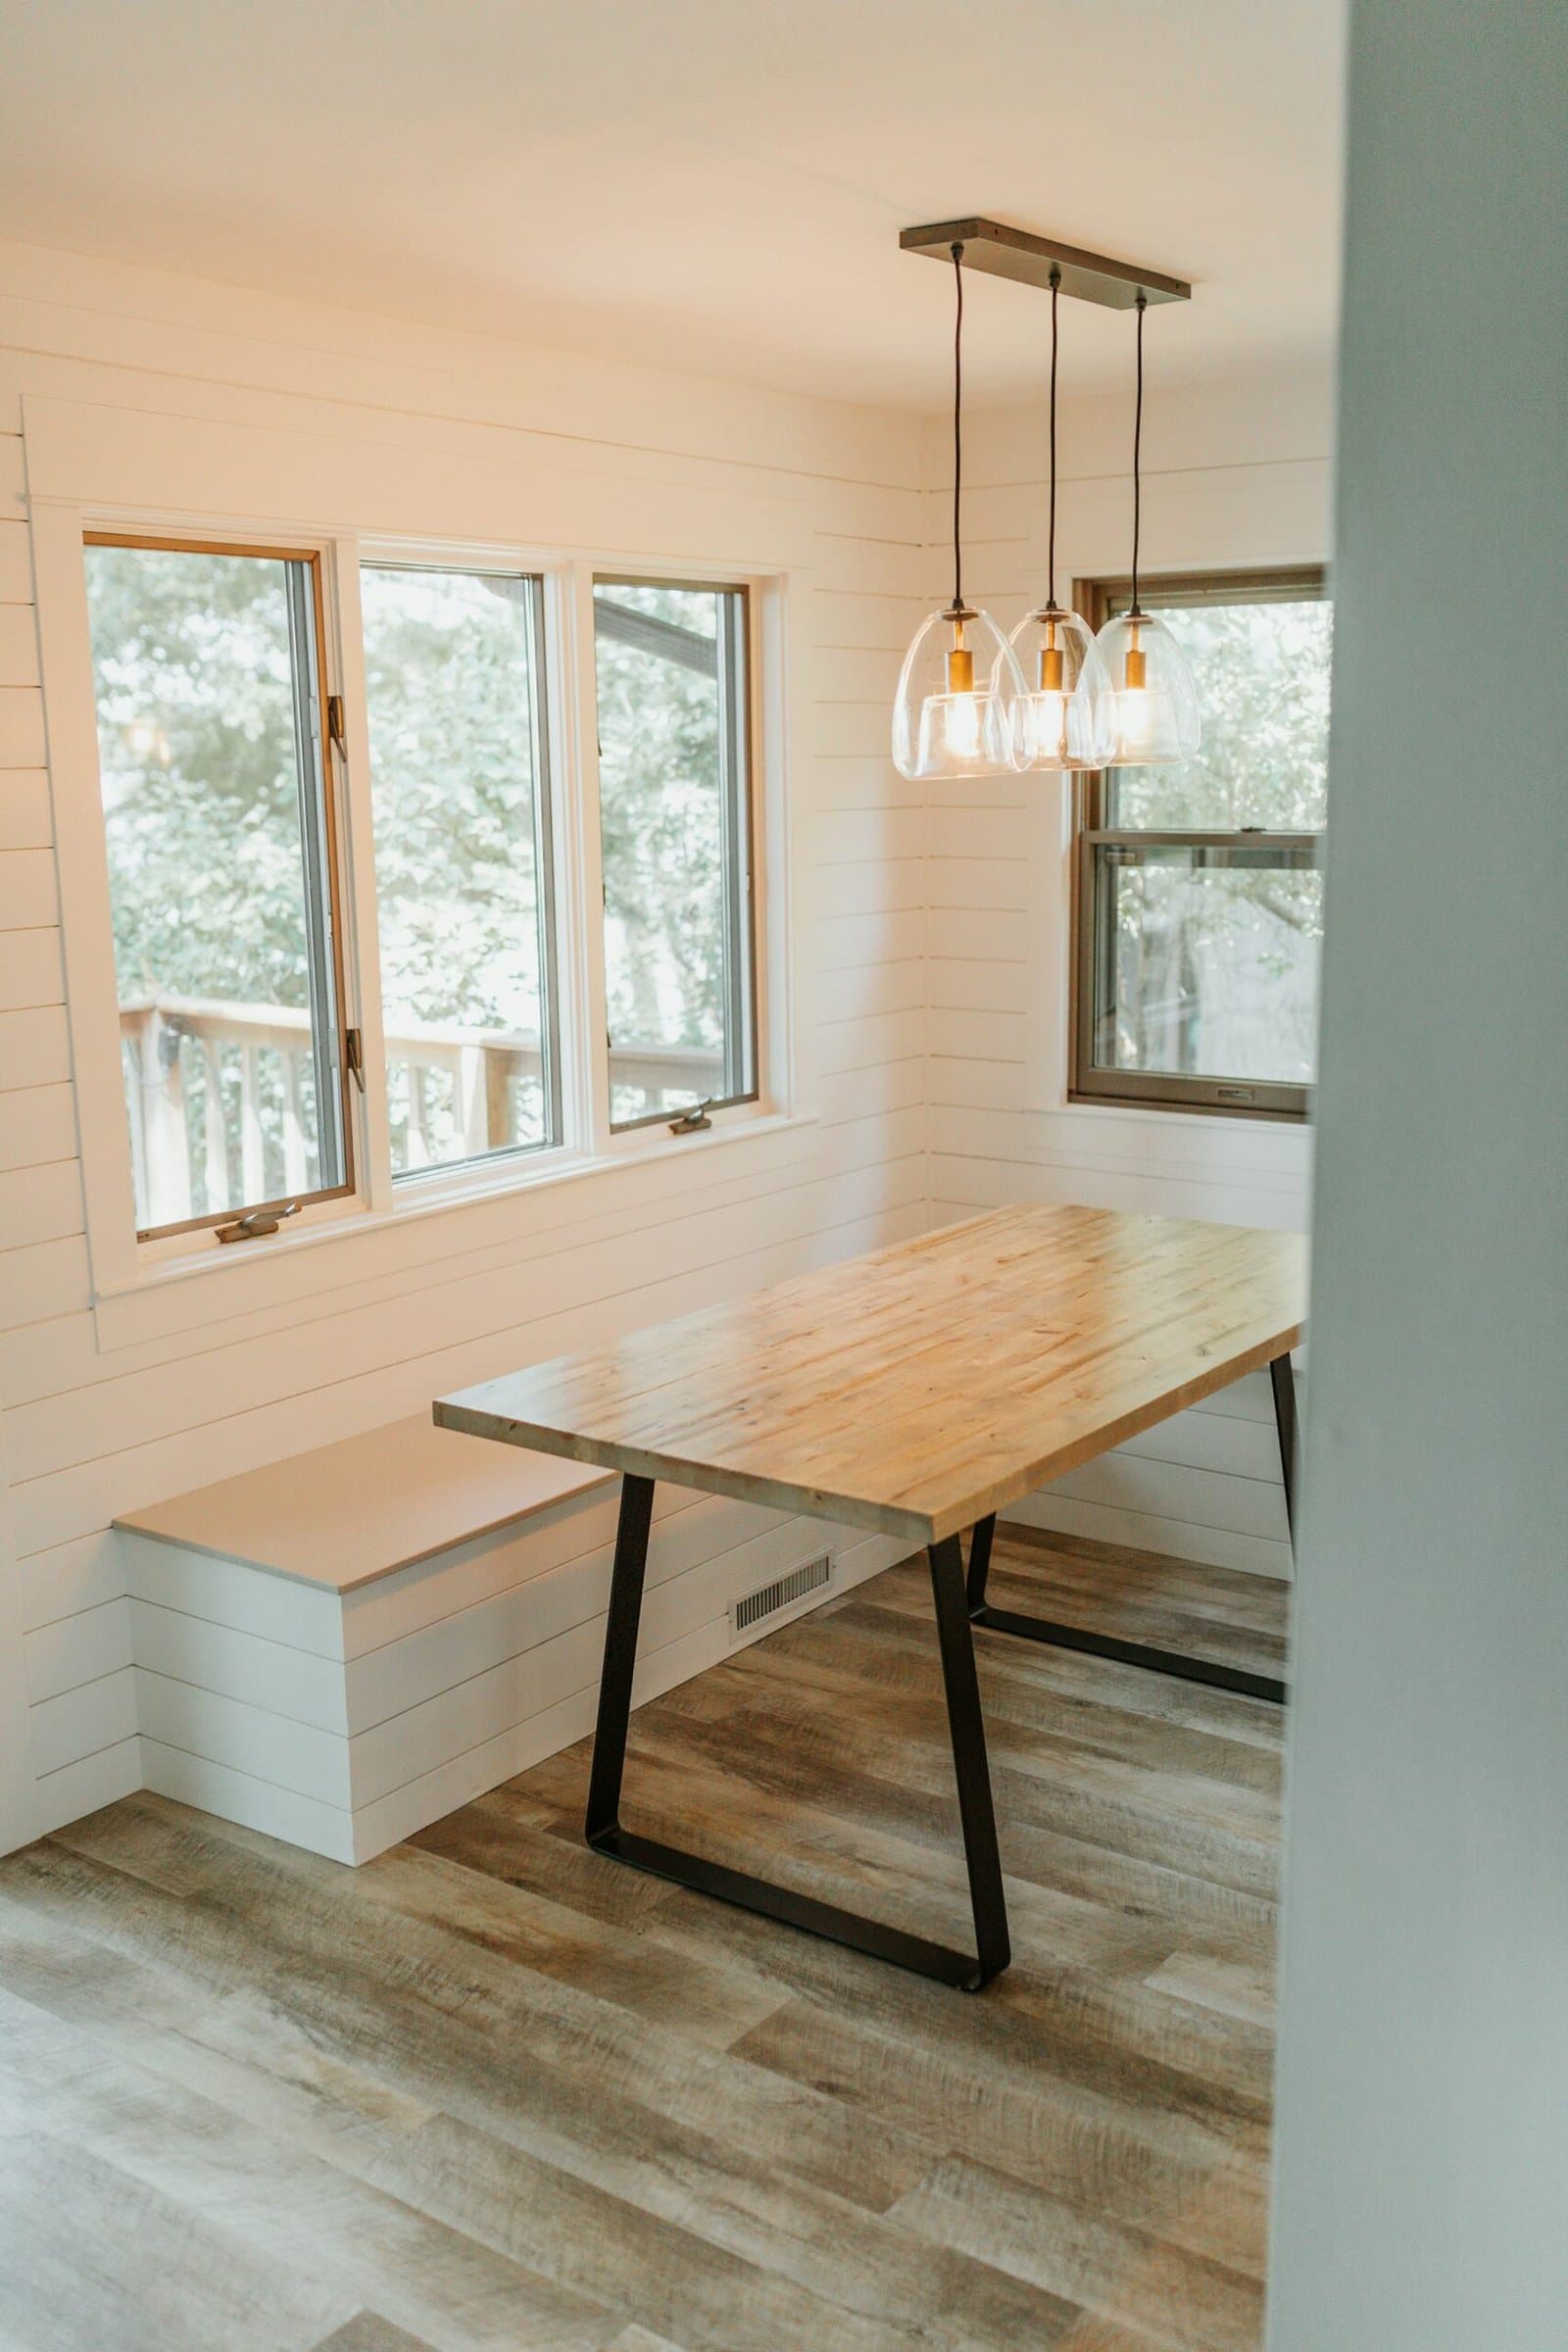
What a small home really needs is storage in the right places. Built-in storage uses walls, corners, alcoves, and awkward gaps that ordinary furniture often wastes. Done well, it gives everyday items a permanent place without crowding the room or making the house feel like one large cabinet.
Adding another freestanding bookcase or storage bin might hold more stuff, but it also takes up floor space and adds visual clutter. A built-in is planned around the room itself. It can follow an uneven wall, fit beneath a window, wrap around a fireplace, or turn a blank hallway into useful storage that feels like part of the house.
Start With the Problem, Not the Cabinet
Before deciding what a built-in should look like, figure out what keeps making the room difficult to use.
Maybe coats and shoes collect near the front door because there is no real drop zone. The living room might feel crowded because games, electronics, and blankets have nowhere to go. A small kitchen may have enough square footage but still lack a practical place for pantry items or small appliances.
The best built-in storage solves a specific daily frustration. It should hold the things that already live in the room and make them easier to reach, put away, and find again.
Be honest about how much storage you need. Open shelves work well for books and items you enjoy seeing. Closed doors are usually better for paperwork, toys, and the less attractive parts of everyday life.
 Use the Space a Room Already Has
Small homes often contain usable space that is easy to overlook. The area beneath a staircase is one example. So are the spaces beside a fireplace, the wall below a window, or the narrow end of a hallway.
A window seat can include drawers beneath the bench. Shelving around a doorway can use vertical space without blocking the walking path. A dining room wall can hold shallow cabinets for dishes while leaving enough room to pull out the chairs. In a bedroom, a full-height wardrobe can replace several smaller pieces of furniture and create a cleaner layout.
Even a few inches matter. A cabinet does not always need to be standard kitchen depth. Shallow storage can hold canned food, spices, books, cleaning supplies, or folded linens while keeping more floor space open.
This is one reason custom carpentry works so well in smaller homes. Instead of choosing a stock cabinet and hoping it fits, the storage can be sized around the available wall, the surrounding trim, and what the homeowner actually needs to put inside it.
Think Vertically Before Expanding Outward
Freestanding furniture usually stops well below the ceiling. Built-in storage can continue upward and use the full height of the wall.
Upper cabinets are useful for items you do not need every day, such as holiday decorations or extra bedding. Lower drawers can hold things used more often. This keeps the easiest storage within reach while taking advantage of space that would otherwise collect dust.
Tall built-ins can replace several pieces of furniture, so the room feels calmer and less crowded.
The proportions still need care. Too much floor-to-ceiling cabinetry can make a small room feel boxed in. Open shelving, a bench, or some exposed wall space keeps the design from feeling too heavy.
Give Awkward Rooms a Clear Purpose
Older St. Louis homes often have character, but they can also have unusual room dimensions, limited closets, sloped ceilings, and walls that are not perfectly square. Stock cabinets and ready-made furniture do not always fit those conditions well.
Custom built-in storage can work around the room instead of forcing the room to work around standard sizes.
A narrow nook might become a home office with a fitted desk and cabinets above it. The space under a sloped ceiling could hold drawers that follow the roofline. An unused landing may have enough room for linen storage. A shallow wall in a breakfast area could become a pantry without requiring a larger kitchen remodel.
Homeowners considering updates to an older property may also want to read CTM’s guide to remodeling an older St. Louis home without losing its character. It explains why new work needs to account for original trim, unusual measurements, and details that may be difficult to replace.
This is where careful measurement and finish carpentry matter. Small gaps and uneven trim lines are especially noticeable in a compact room. A built-in should meet the surrounding walls, baseboards, and molding cleanly so it looks intentional.
For older homes, it’s also worth reviewing the National Park Service guidance on preserving character-defining interior features before changing original trim, woodwork, or room details.
Choose What Should Stay Visible
Open shelving makes a room feel lighter, but it asks you to keep its contents fairly organized. Closed cabinetry hides visual clutter, though too many solid doors can make a small space feel dense.
Most rooms benefit from a mix.
In a living room, books and a few personal pieces can stay open while media equipment, cords, and games sit behind doors. A mudroom may use hooks for daily jackets with drawers below for shoes and seasonal gear. In a kitchen, open shelves might hold frequently used dishes while tall cabinet doors conceal pantry staples.
The right balance depends on the household. A family with young children may want closed storage at lower levels, while a book collector may prefer shelves across most of the wall. Storage should fit the people using it, not an idealized photo.
Plan Around Doors, Outlets, and Airflow
A built-in affects more than appearance. It also changes how people move through the room and how the room functions.
Cabinet doors and drawers need enough clearance to open fully. A bench near an entry should not narrow the path or interfere with the front door. Shelving around a television needs room for outlets, cables, and ventilation. Built-ins near an HVAC register cannot block airflow.
Lighting should be considered before construction starts. Shelves may need integrated lighting, especially in a deep cabinet or darker corner. A desk built into an alcove needs outlets placed where cords will not stretch across the work surface. If the built-in reaches the ceiling, access to service points may need to remain available.
These details are much easier to solve during planning than after the cabinetry is installed. If the project affects wiring, walls, flooring, or nearby finishes, it may make sense to include the storage as part of a broader residential remodeling project.
Match the Built-In to the House
A good built-in should look related to the home around it. That does not mean it has to copy every original detail, but the proportions and finish should make sense.
In an older home, matching the height and profile of existing baseboards can make new cabinetry feel settled into the room. Door styles, trim, hardware, and wood species all affect the result. In a simpler home, flat-front doors and clean shelving may fit better than ornate molding.
Painted built-ins are often easier to blend with walls and trim. Stained wood highlights the carpentry, but it draws more attention to grain matching and finish quality. Since built-in storage stays with the house, it should still feel appropriate after furniture and paint colors change.
Built-In Storage Can Reduce the Need for a Larger Remodel
Sometimes a home feels too small because its storage is poorly arranged, not because it truly lacks living space.
A wall of pantry cabinets may solve kitchen overflow without moving walls. A fitted office can turn a forgotten corner into a usable workspace. A bedroom wardrobe can make up for a small closet. These projects do not replace every need for an addition or full remodel, but they can reveal how much function was hiding in the existing footprint.
That is why it makes sense to look at storage early in the remodeling process. A contractor can evaluate the room as a whole, including traffic flow, wall depth, nearby systems, and the way new carpentry will connect to existing finishes.
Make Every Inch Earn Its Place
Built-in storage works best when it feels natural, holds the right things, and gives the room more breathing room. The goal is is to use overlooked space carefully so the home becomes easier to live in.
CTM Construction Services works with St. Louis homeowners on residential remodeling and custom carpentry that fits the character of the home. If a small room feels crowded, awkward, or short on storage, a custom built-in may be a practical place to start. Contact CTM Construction Services to discuss the room, what is not working, and how the available space could be used better.
Recent Posts
Can You Convert an Attic Into a Primary Suite in St. Louis?
OCTOBER 13, 2026
Why Are There Gaps Between My Crown Molding and Ceiling?
SEPTEMBER 28, 2026
How to Match New Trim to Existing Woodwork in a St. Louis Home
SEPTEMBER 15, 2026
How to Update a Home Without Making It Feel Too Trendy
AUGUST 25, 2026
Basement Conversion Ideas for St. Louis Homes
AUGUST 19, 2026
Woodwork Repair vs Replacement – What Makes Sense?
JULY 27, 2026
Newsletter
Don't miss a thing!
Sign up to receive daily news